
21728 SUNNYSIDE AVENUEROCK HALL, MD 21661

Mortgage Calculator
Monthly Payment (Est.)
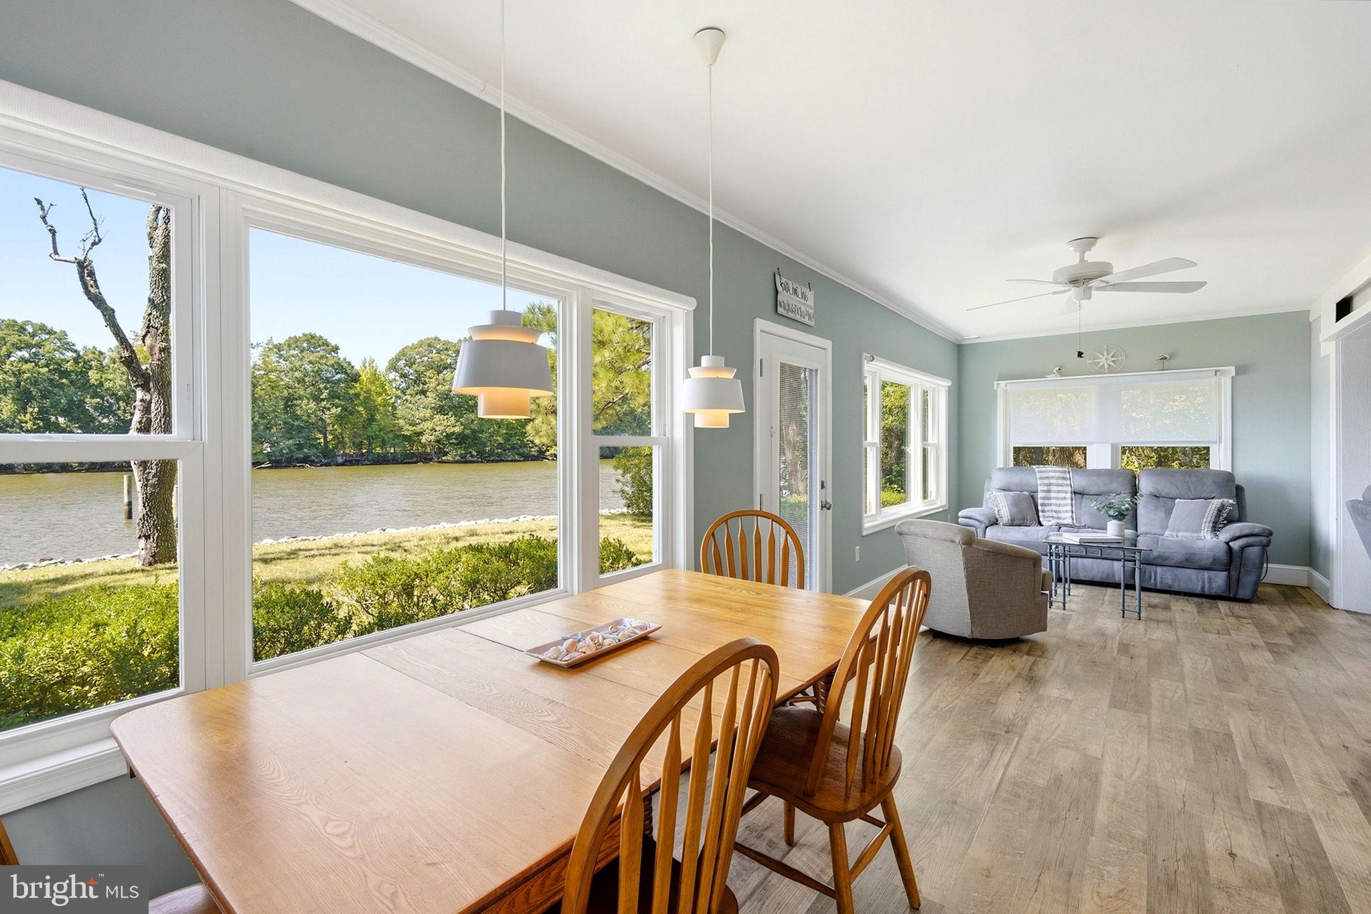
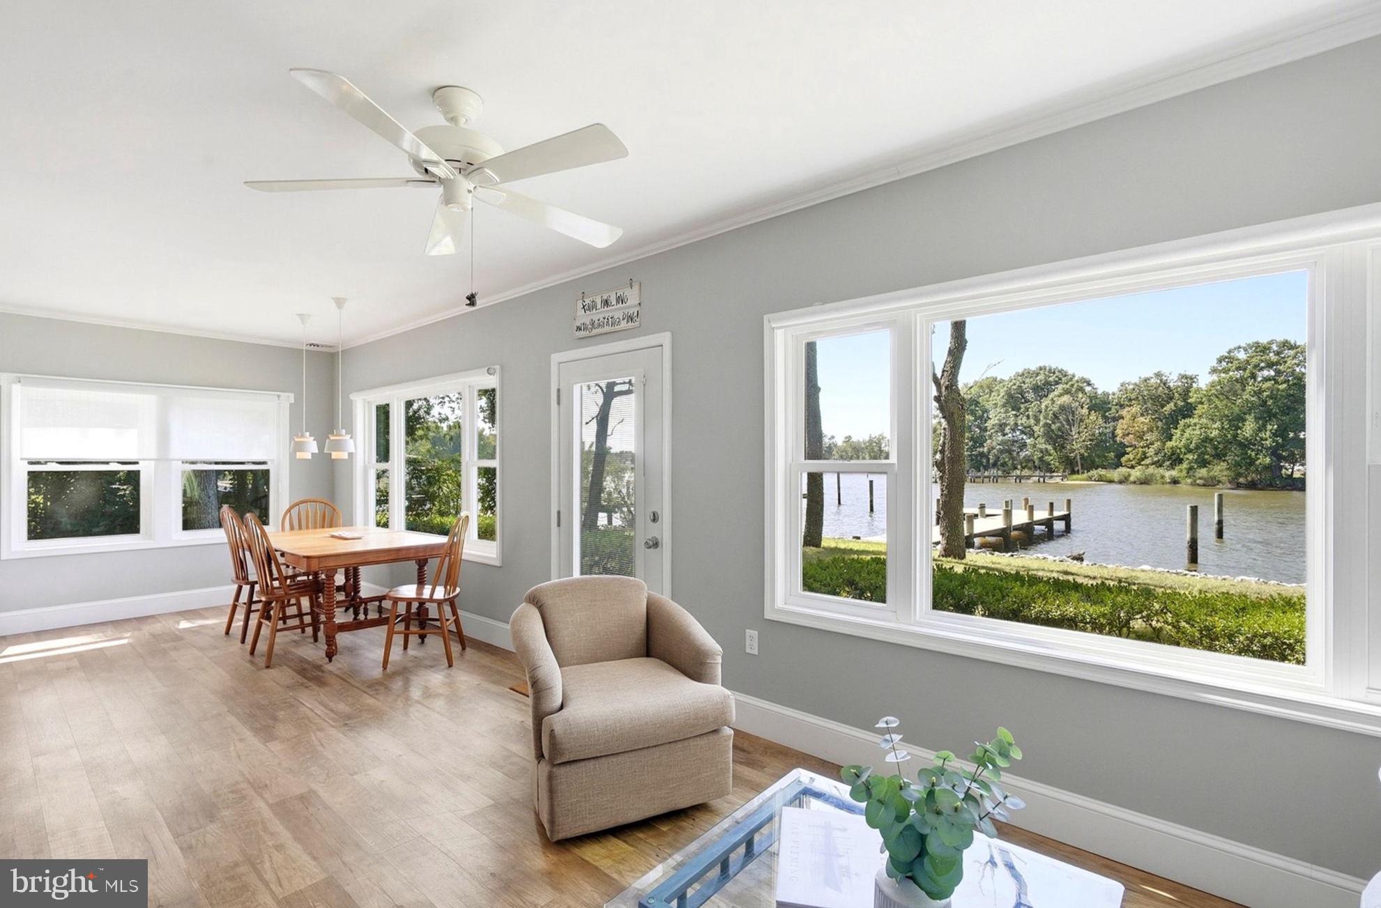
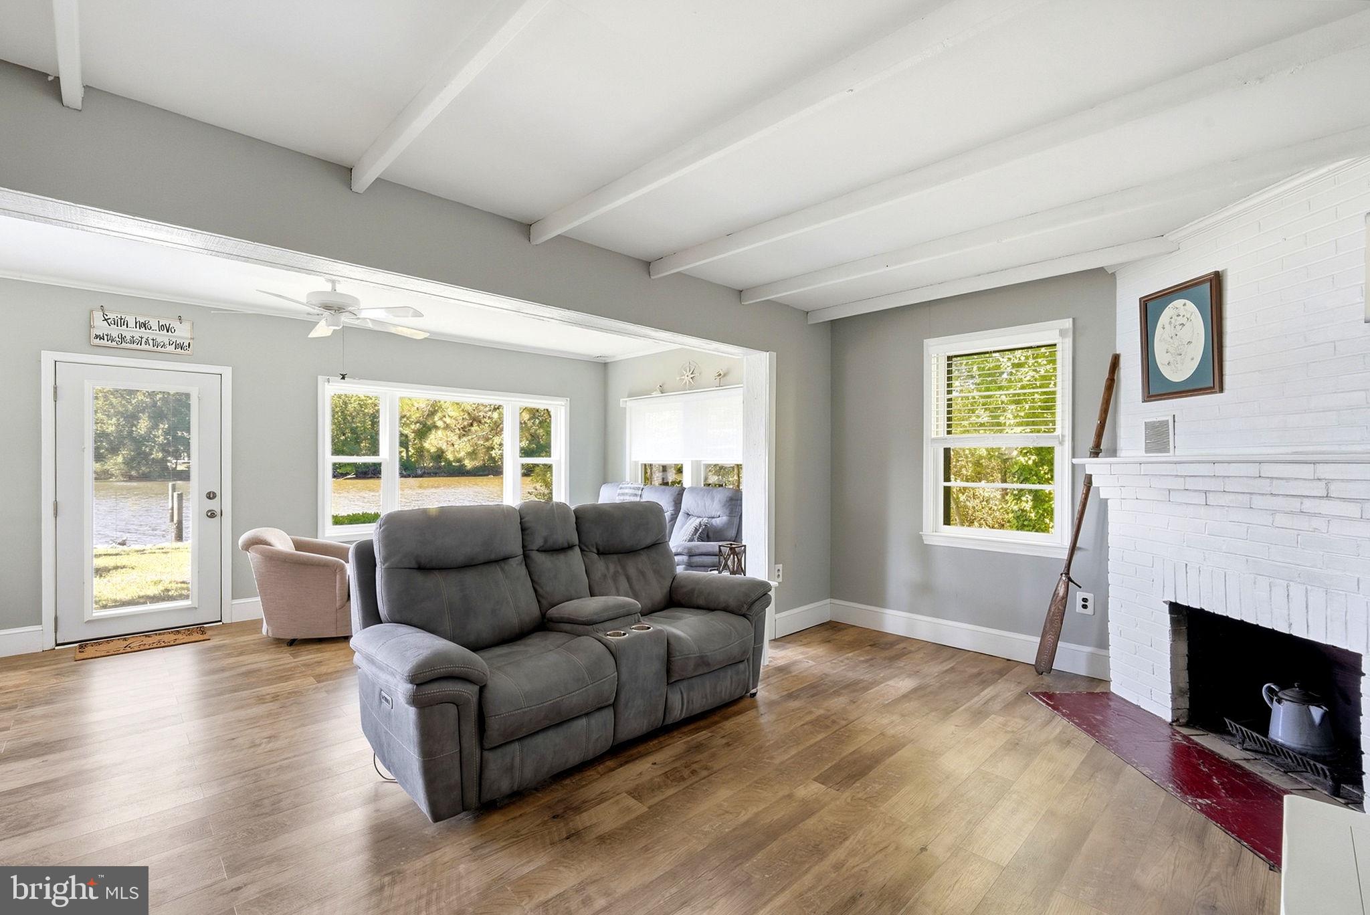
$2,852Waterfront living on Grays Inn Creek, just five minutes from Rock Hall. Situated on a private half-acre lot with protected western-facing views, this home offers beautiful sunsets, 3–4 feet MLW, and easy boating access to the Chester River, Chestertown, Kent Narrows, and Rock Hall. The home has seen numerous updates over the past six years, including new siding, roof, HVAC, LVP flooring, carpet, an updated kitchen and main-level bathroom, appliances, and improvements to the pier. Water views take center stage from the dining area, living room, and main bedrooms, while the manageable size and low-maintenance updates make this an easy waterfront property to enjoy. The property offers plenty of privacy and parking, along with a detached garage and carport. The protected setting on Grays Inn Creek combines peaceful waterfront living with convenient access to town and some of the best boating destinations on the Upper Eastern Shore. An affordable opportunity to own waterfront near Rock Hall without taking on a large property or extensive upkeep.
| yesterday | Listing first seen on site | |
| yesterday | Listing updated with changes from the MLS® |

The real estate listing information is provided by Bright MLS is for the consumer's personal, non-commercial use and may not be used for any purpose other than to identify prospective properties consumer may be interested in purchasing. Any information relating to real estate for sale or lease referenced on this web site comes from the Internet Data Exchange (IDX) program of the Bright MLS. This web site references real estate listing(s) held by a brokerage firm other than the broker and/or agent who owns this web site. The accuracy of all information is deemed reliable but not guaranteed and should be personally verified through personal inspection by and/or with the appropriate professionals. Properties in listings may have been sold or may no longer be available. The data contained herein is copyrighted by Bright MLS and is protected by all applicable copyright laws. Any unauthorized collection or dissemination of this information is in violation of copyright laws and is strictly prohibited. Copyright © 2020 Bright MLS. All rights reserved.
Did you know? You can invite friends and family to your search. They can join your search, rate and discuss listings with you.